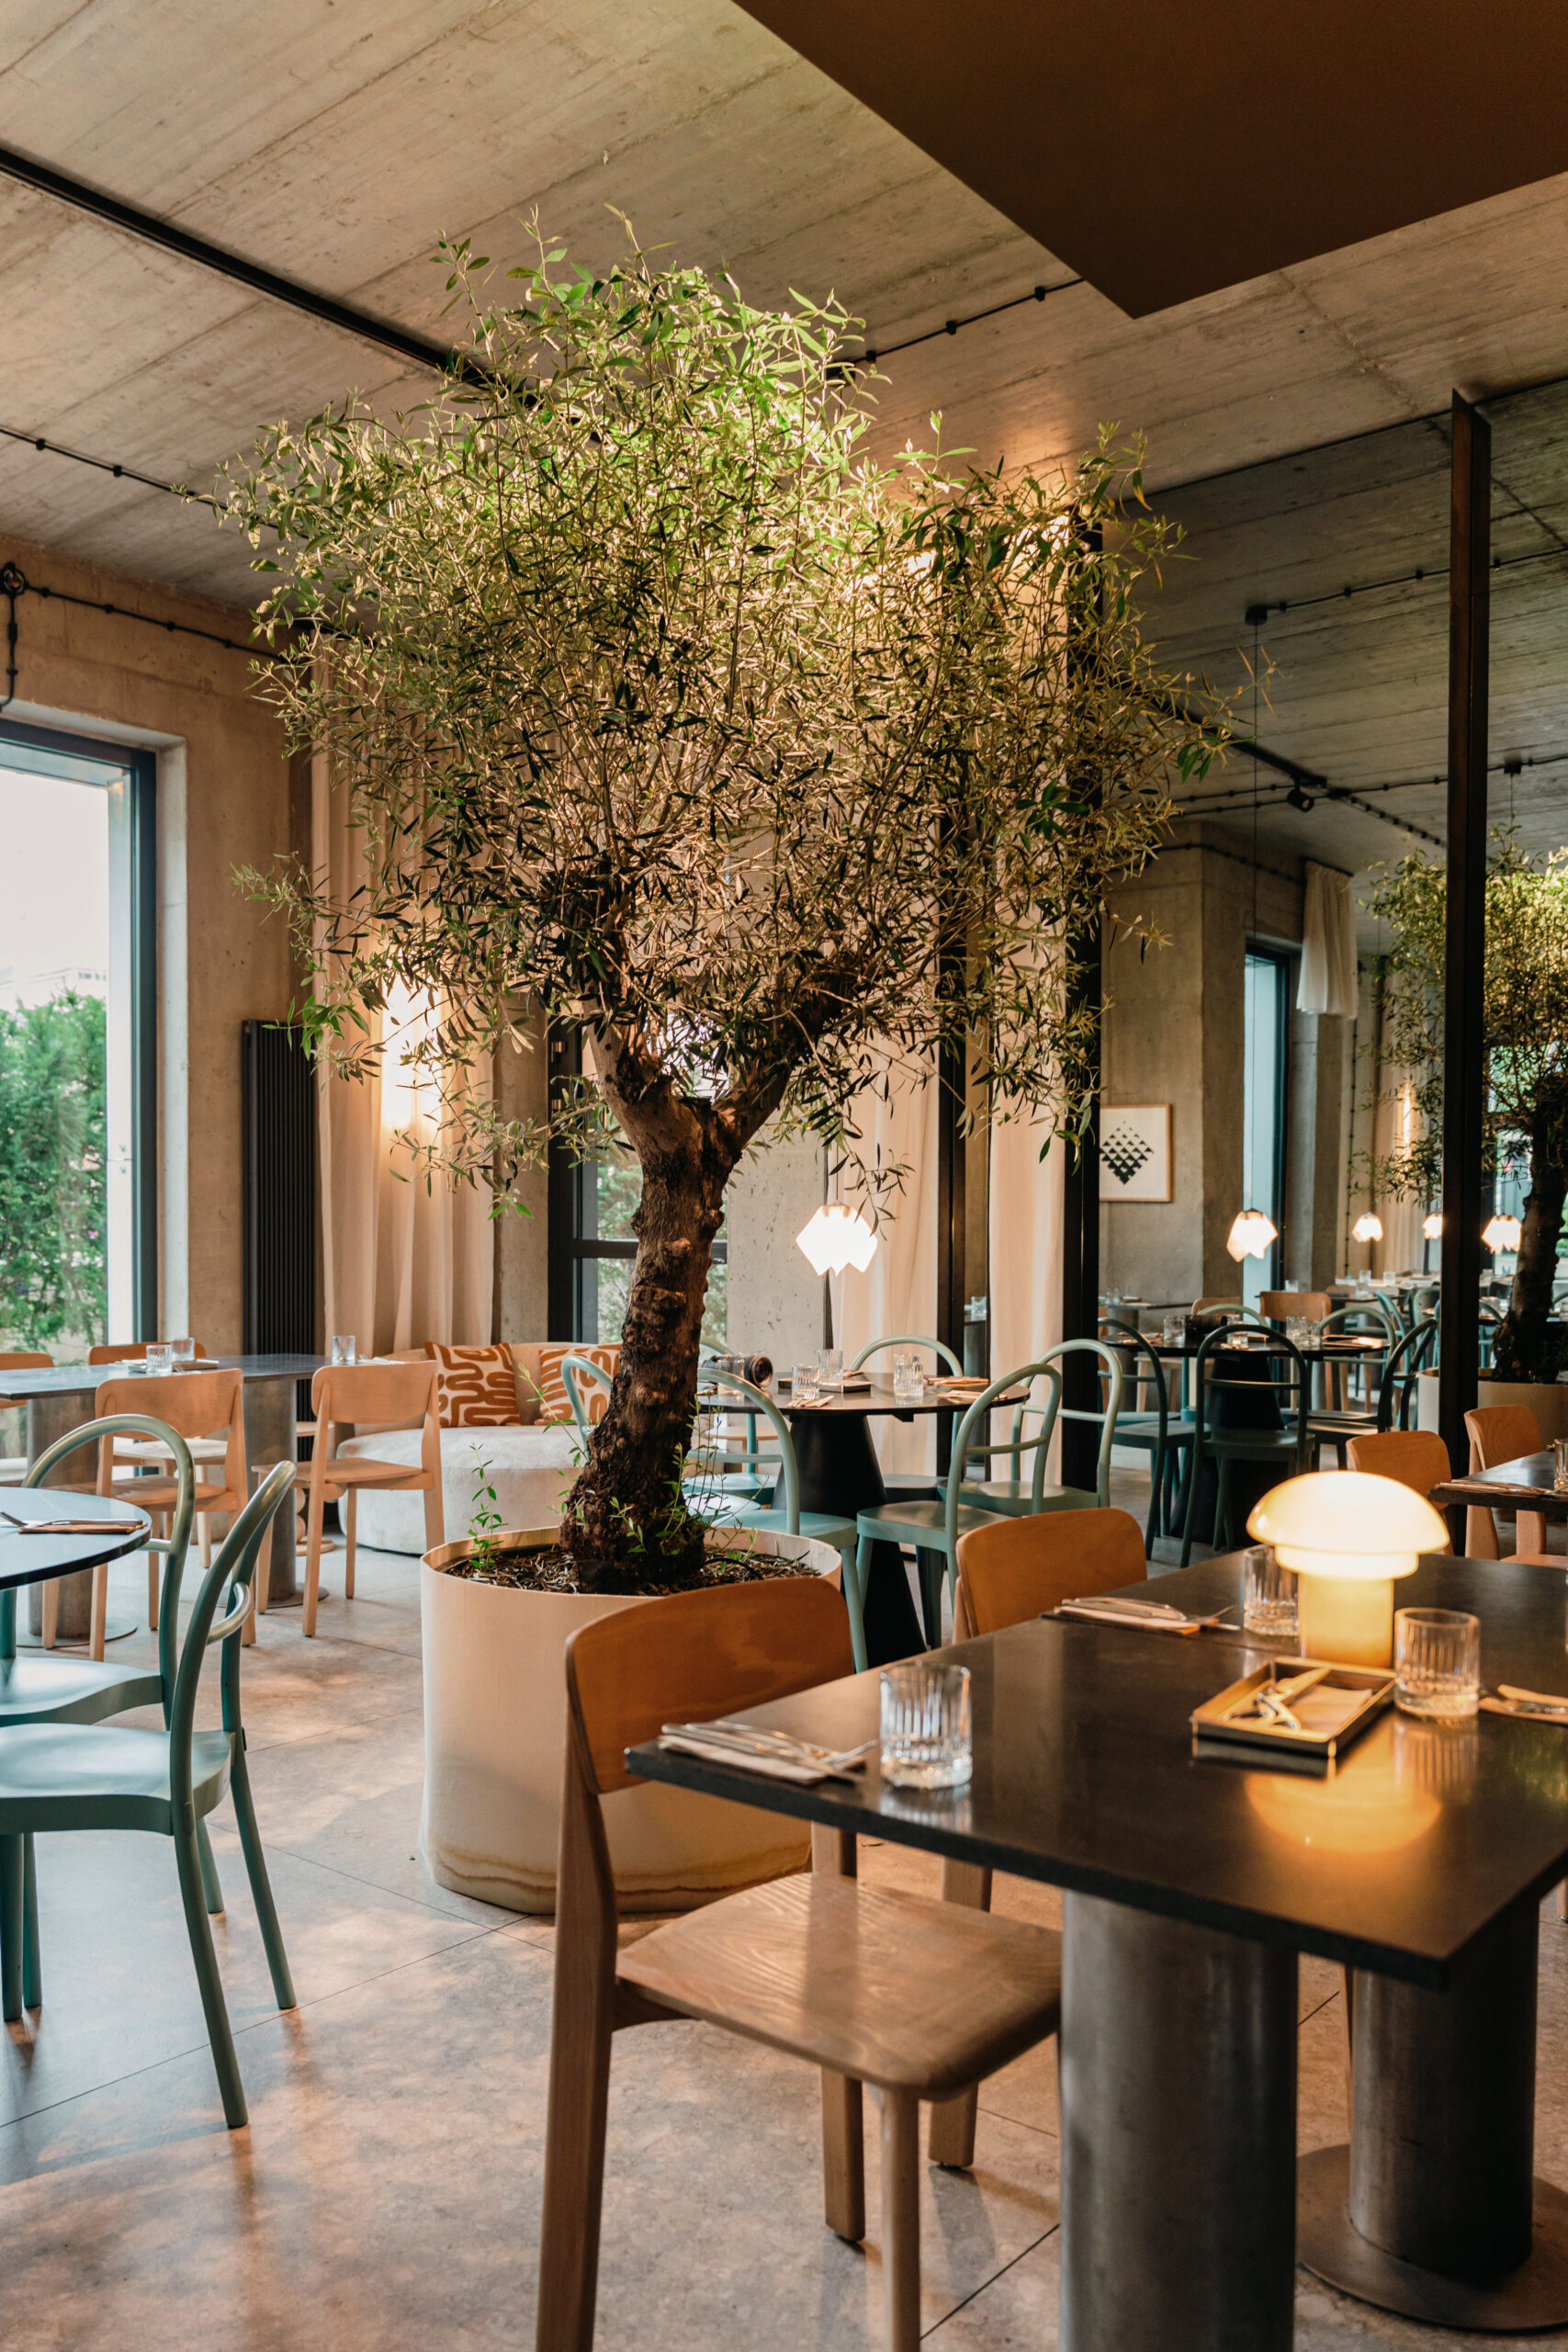
Not every move means a new beginning. Sometimes it’s just another chapter in the same story. This was the case with Roberto, where the owners decided to relocate the restaurant to a larger space in Poznań’s Jeżyce district.
This space already had a history. A few years earlier, while working on the Pulva design team, I designed the restaurant located in this space. When the investors decided to close it and move their second restaurant here, they invited me back to collaborate.
The new space was intended to retain the character of the familiar venue while simultaneously meeting the needs of the growing restaurant.
Instead of building everything from scratch, we opted for a conscious transformation.
location: Poznań
photos: LOUD.collective
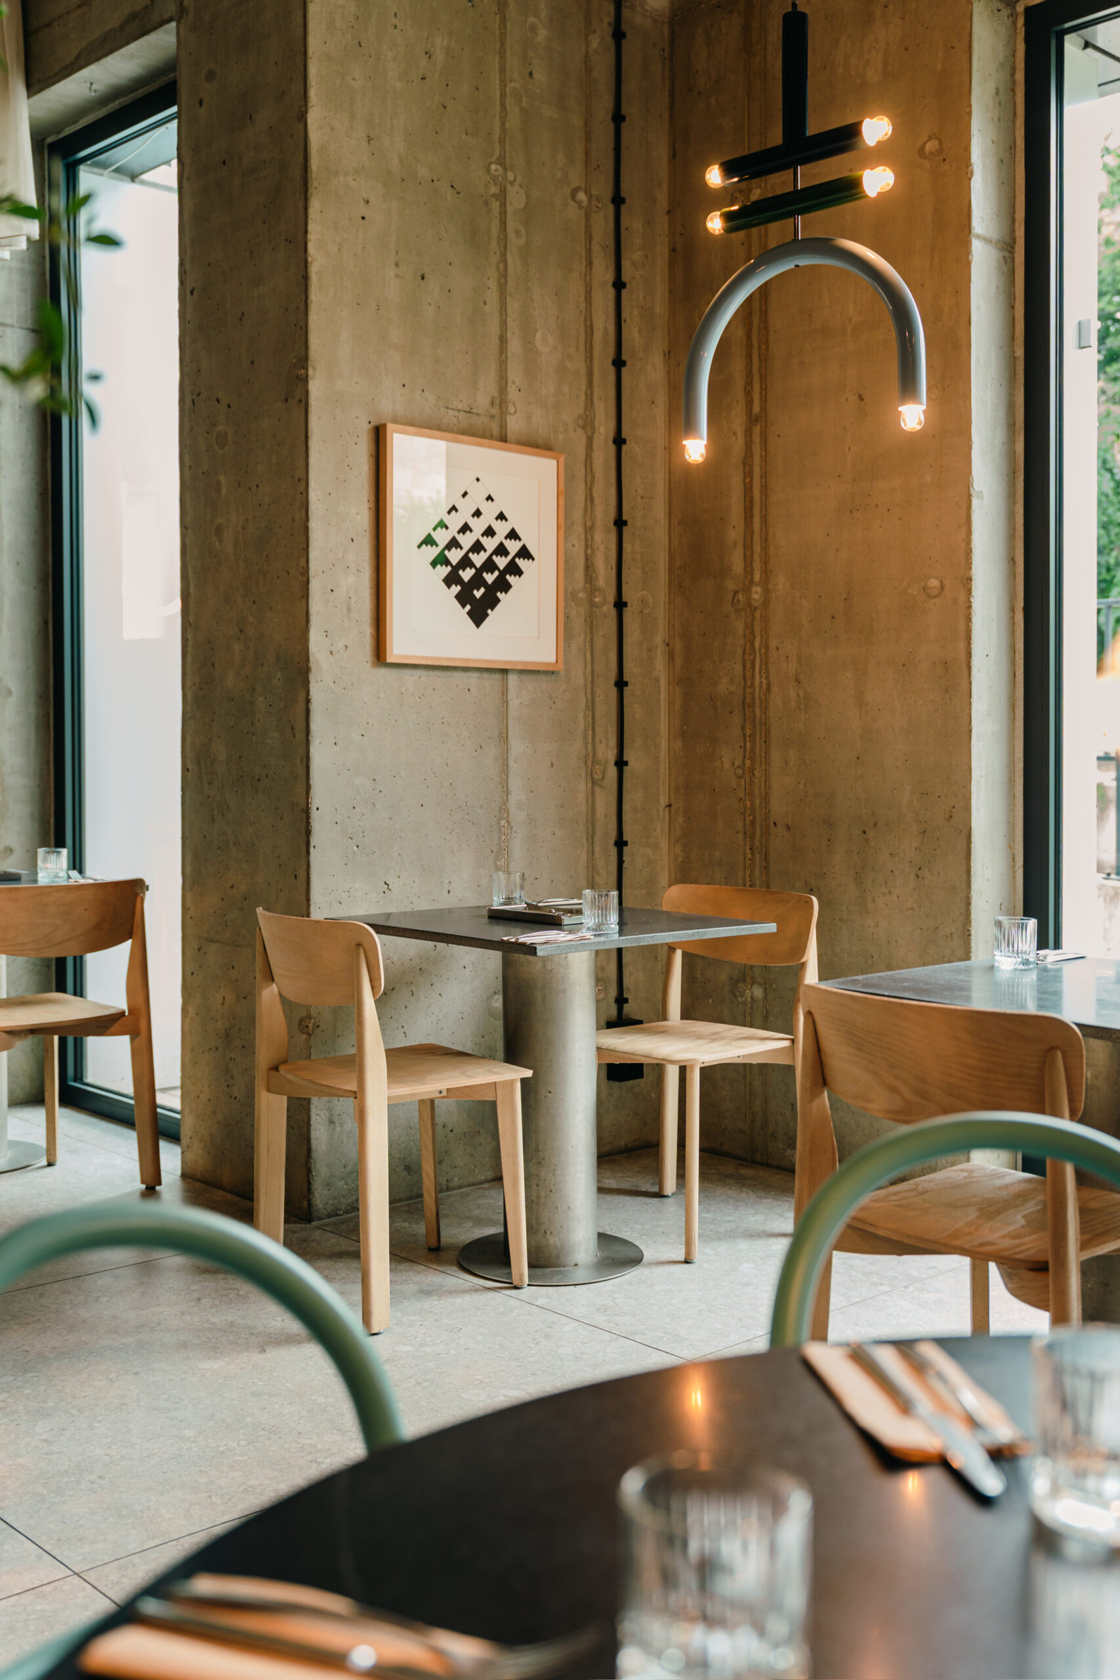
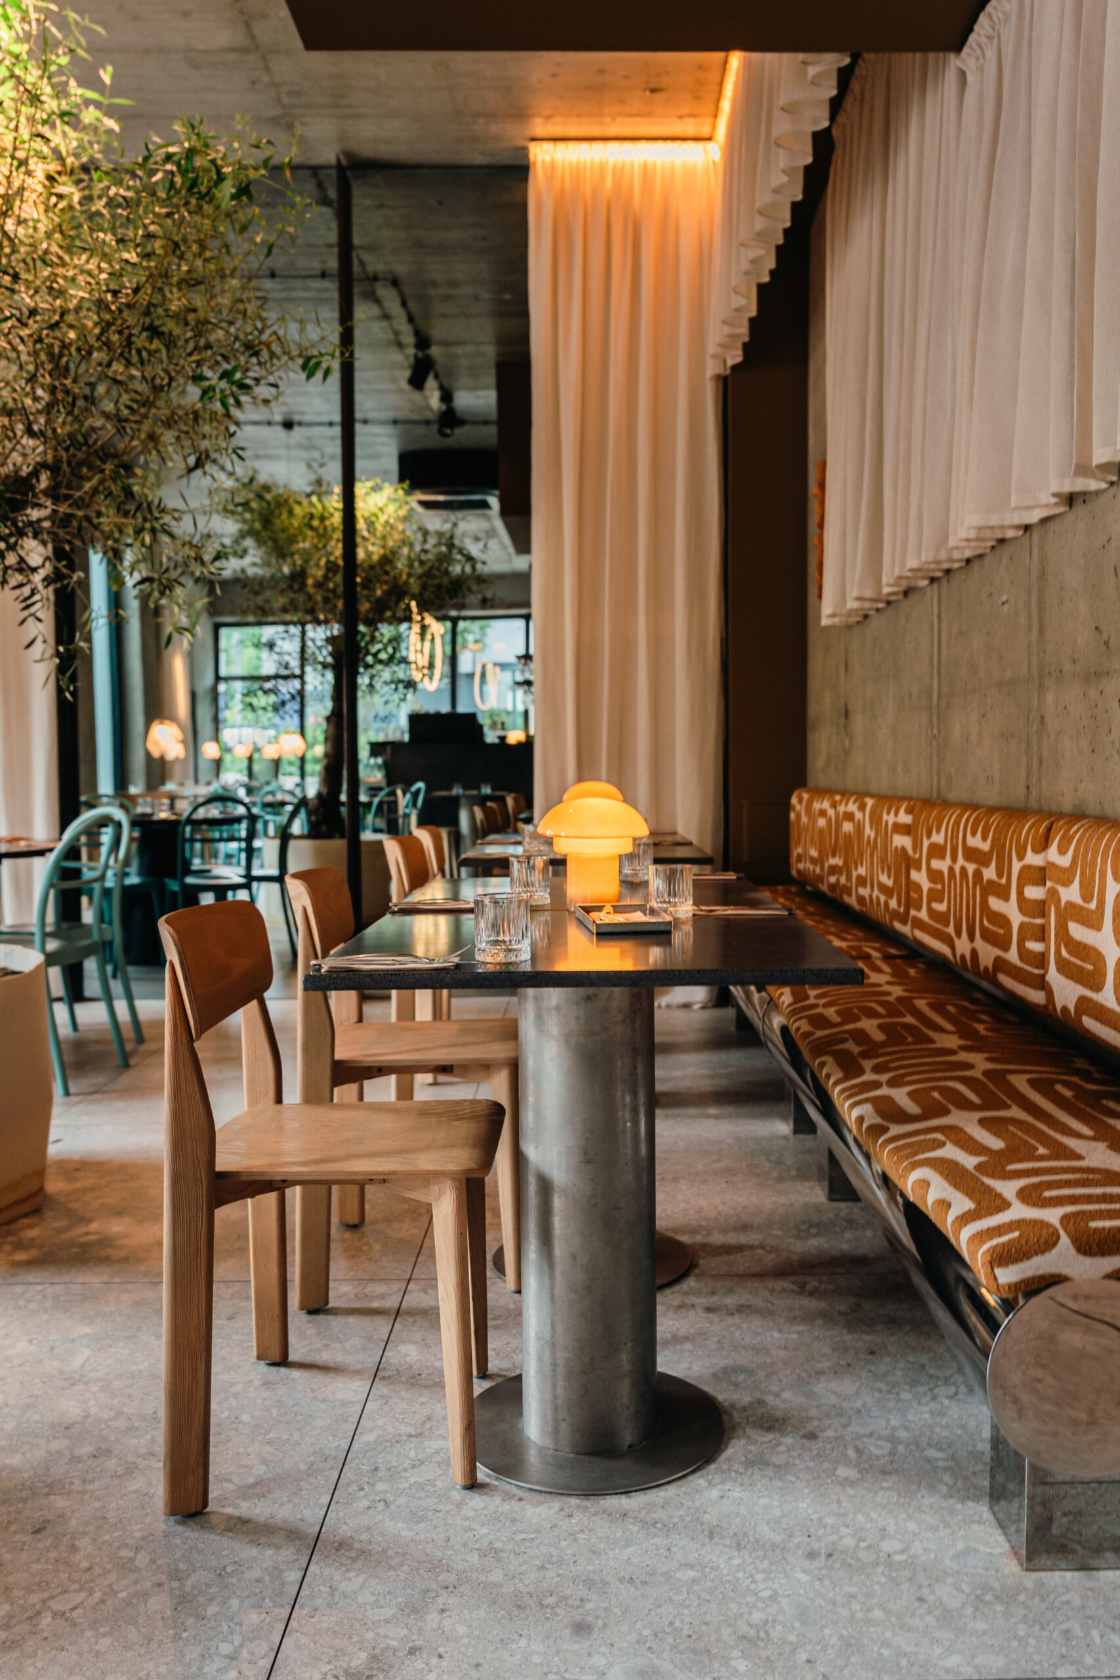
The starting point was the existing interior with its raw, industrial architecture and furnishings transferred from the previous location, which were given new life in the design. The goal was to unleash the potential of the existing space and give it a softer, southern feel.
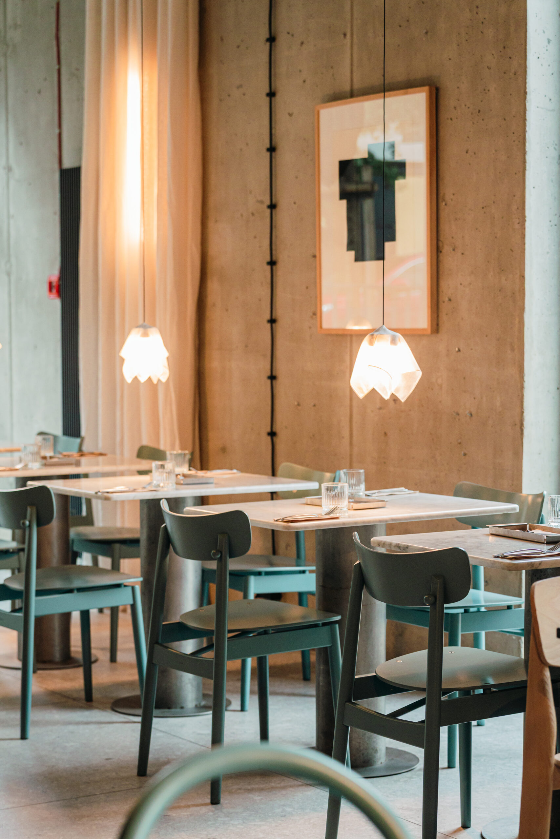
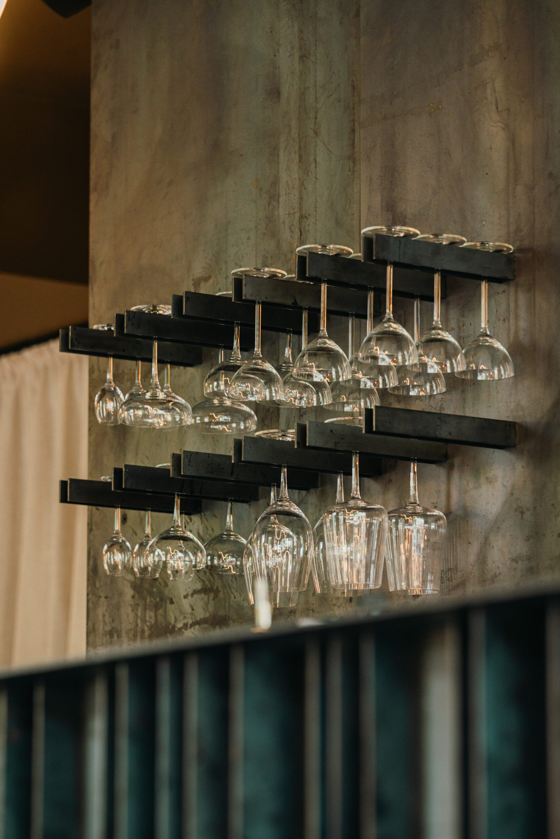
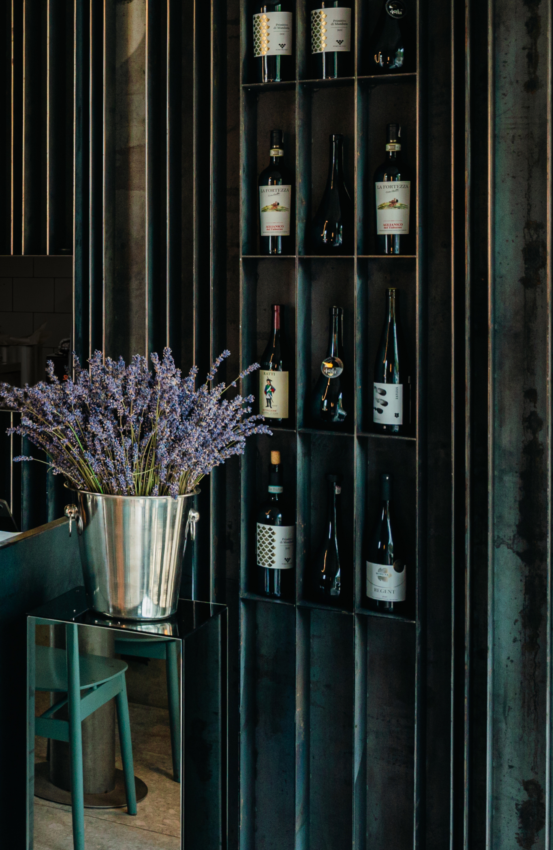
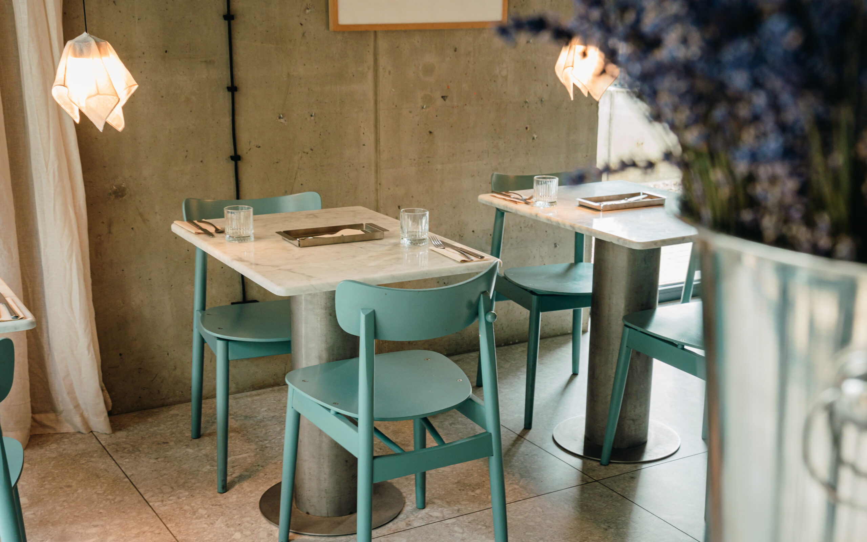
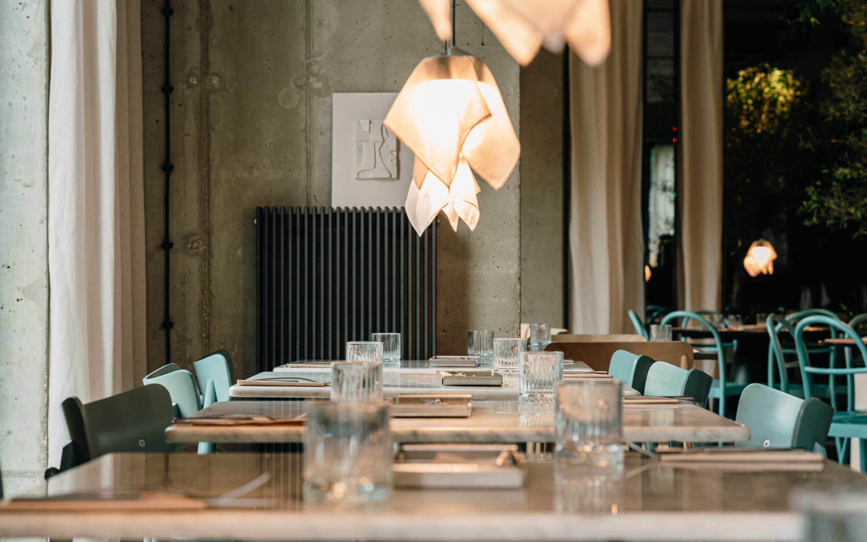
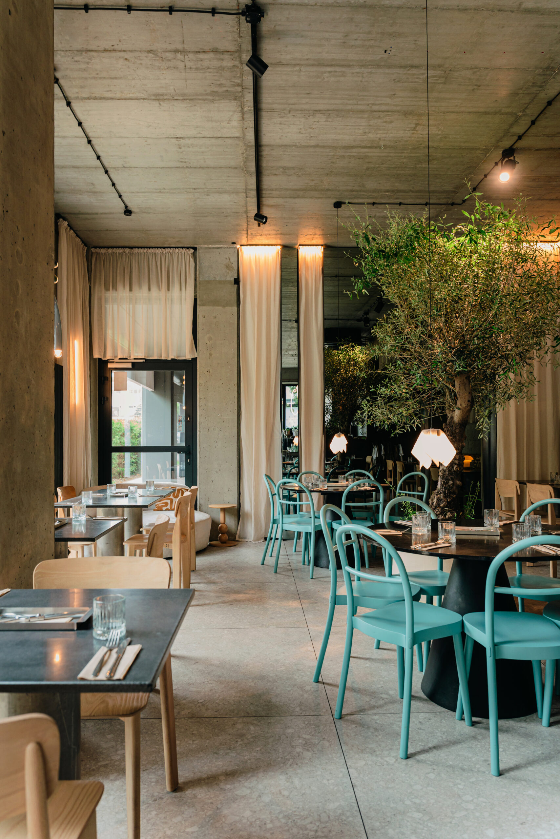
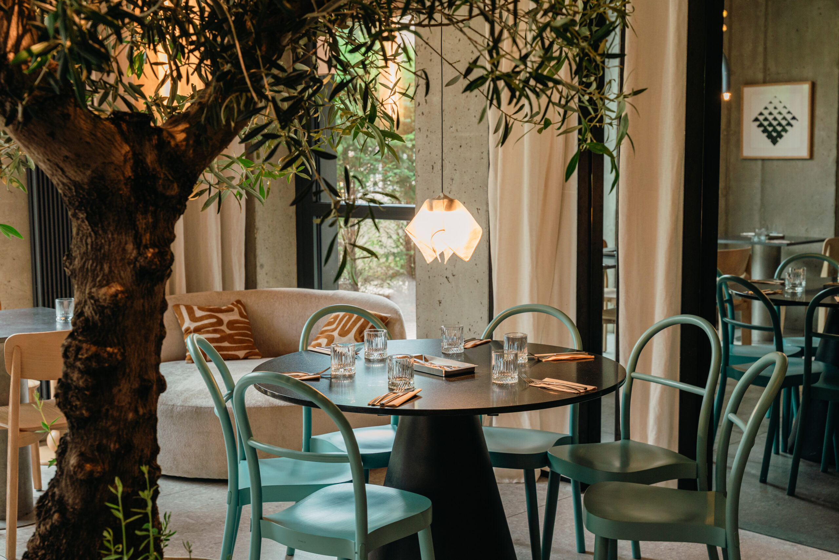
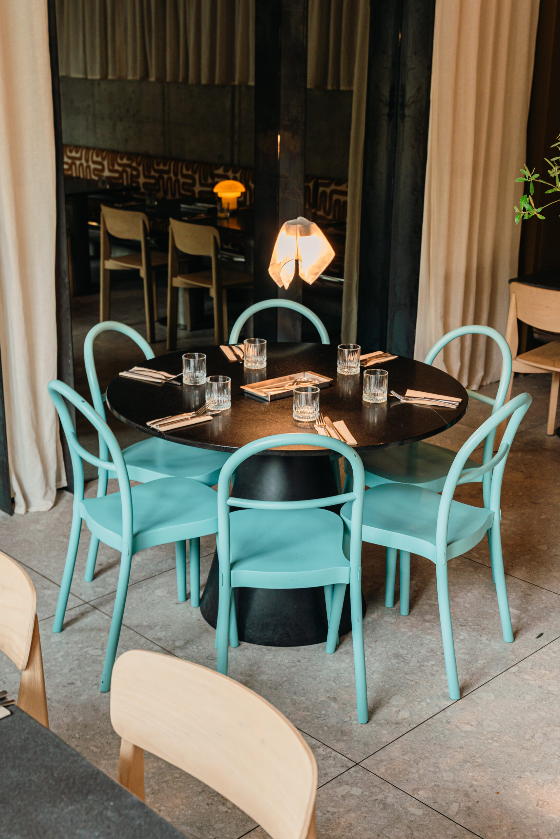
The interior is divided into two distinct zones. The entrance area is anchored by a metal bar, which remains the interior’s most raw and industrial element. It is complemented by blue chairs and light marble tables brought over from the previous restaurant, ensuring that a piece of Roberto’s history has found a place here as well.
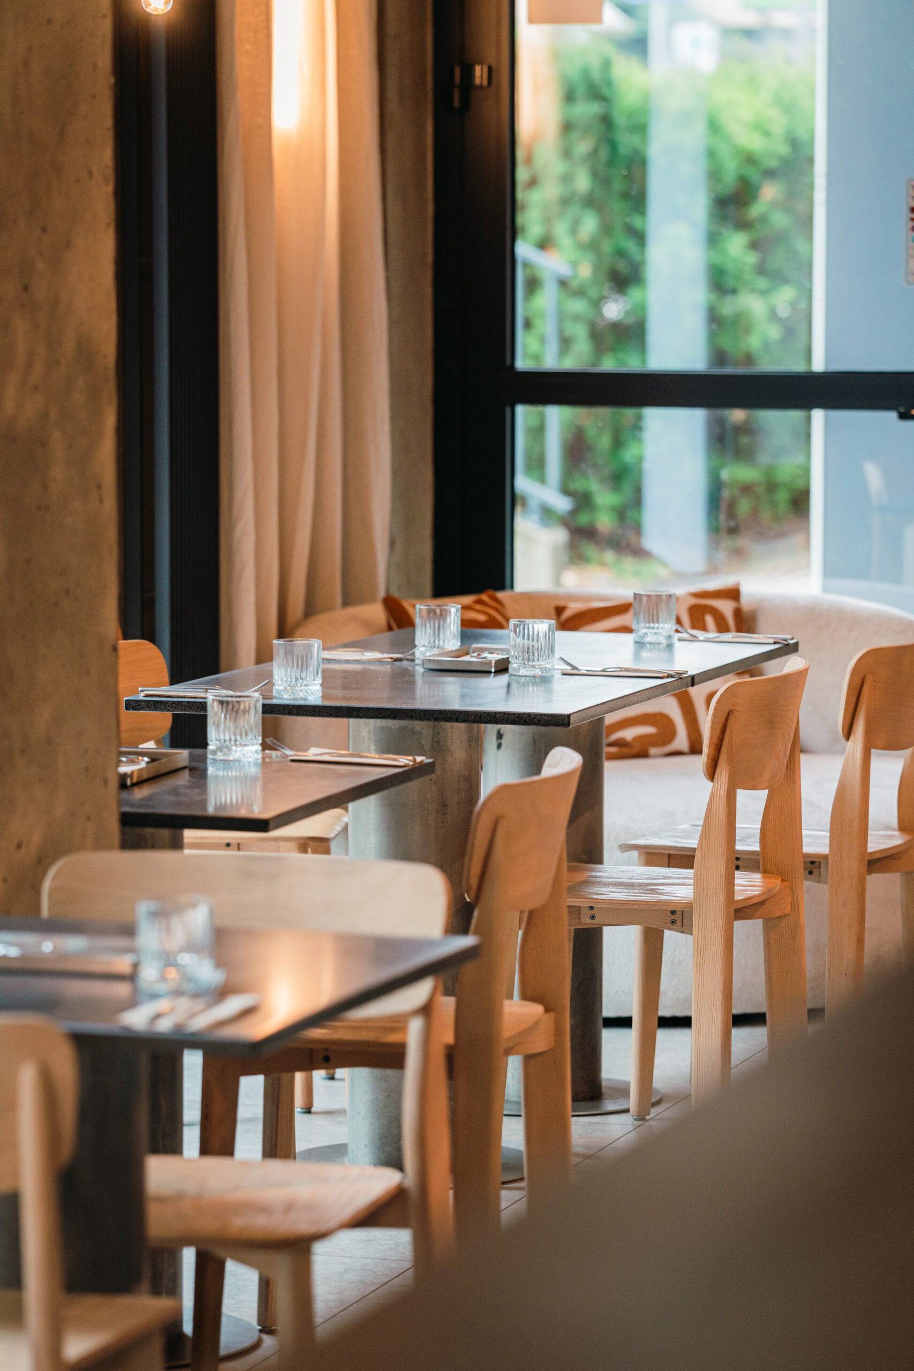
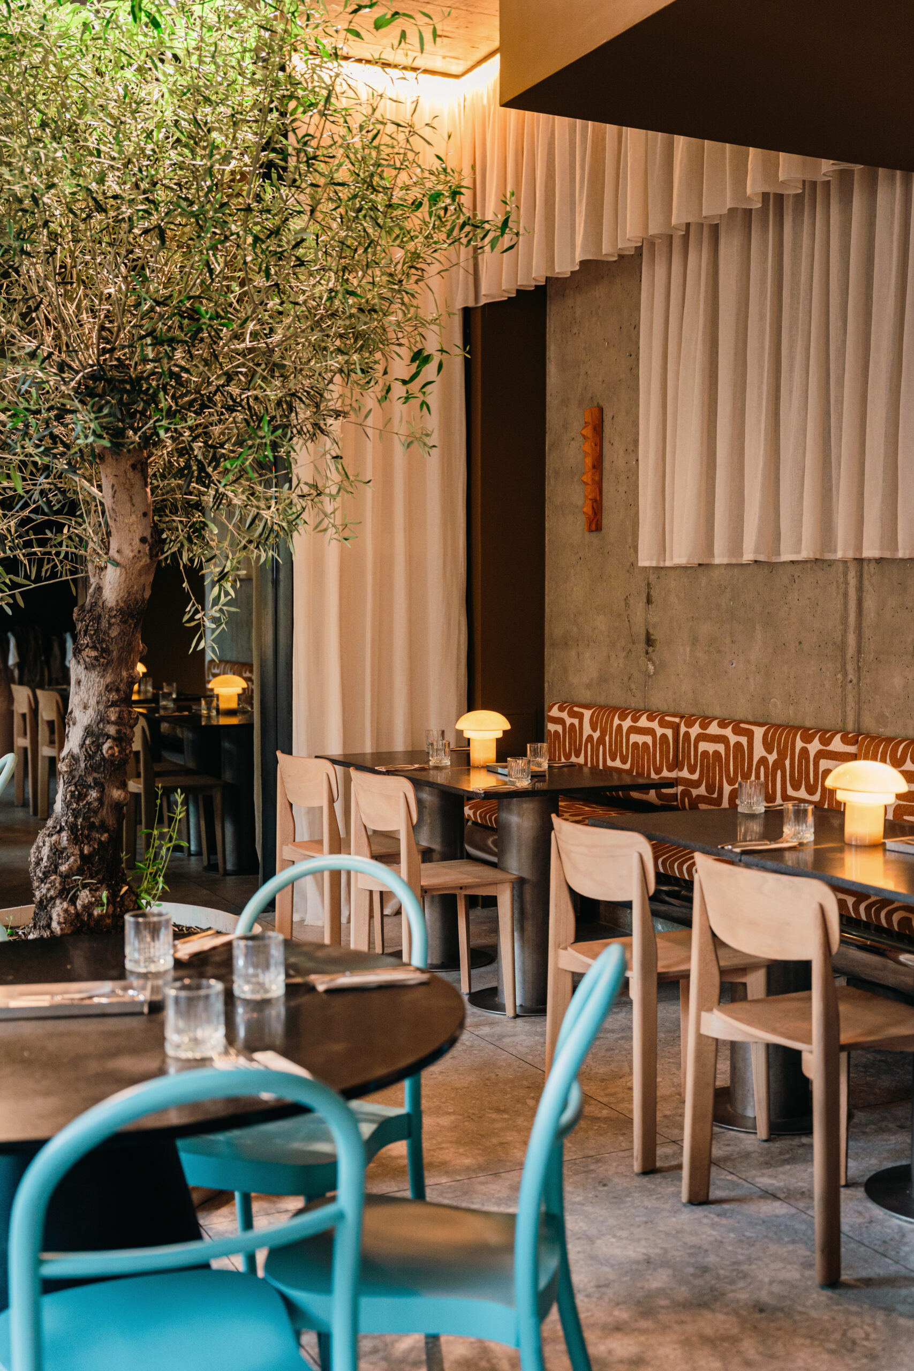
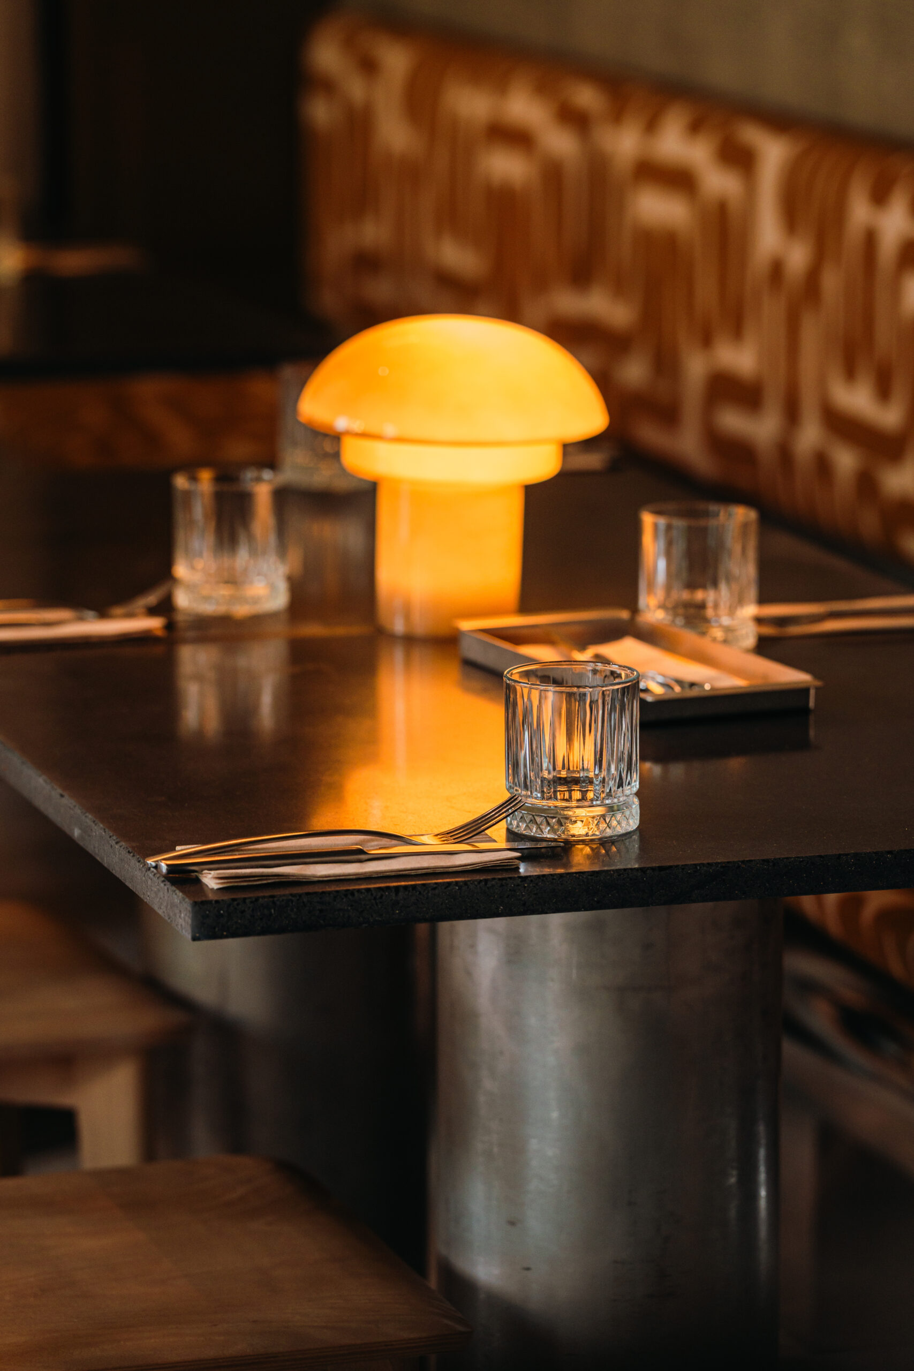
As one moves deeper into the space, the atmosphere grows warmer. There is a greater presence of wood shades of ochre and orange, and natural textures. The chairs, previously painted, have been stripped back to the raw wood, revealing its distinct grain and becoming a key element in defining the interior’s new character.
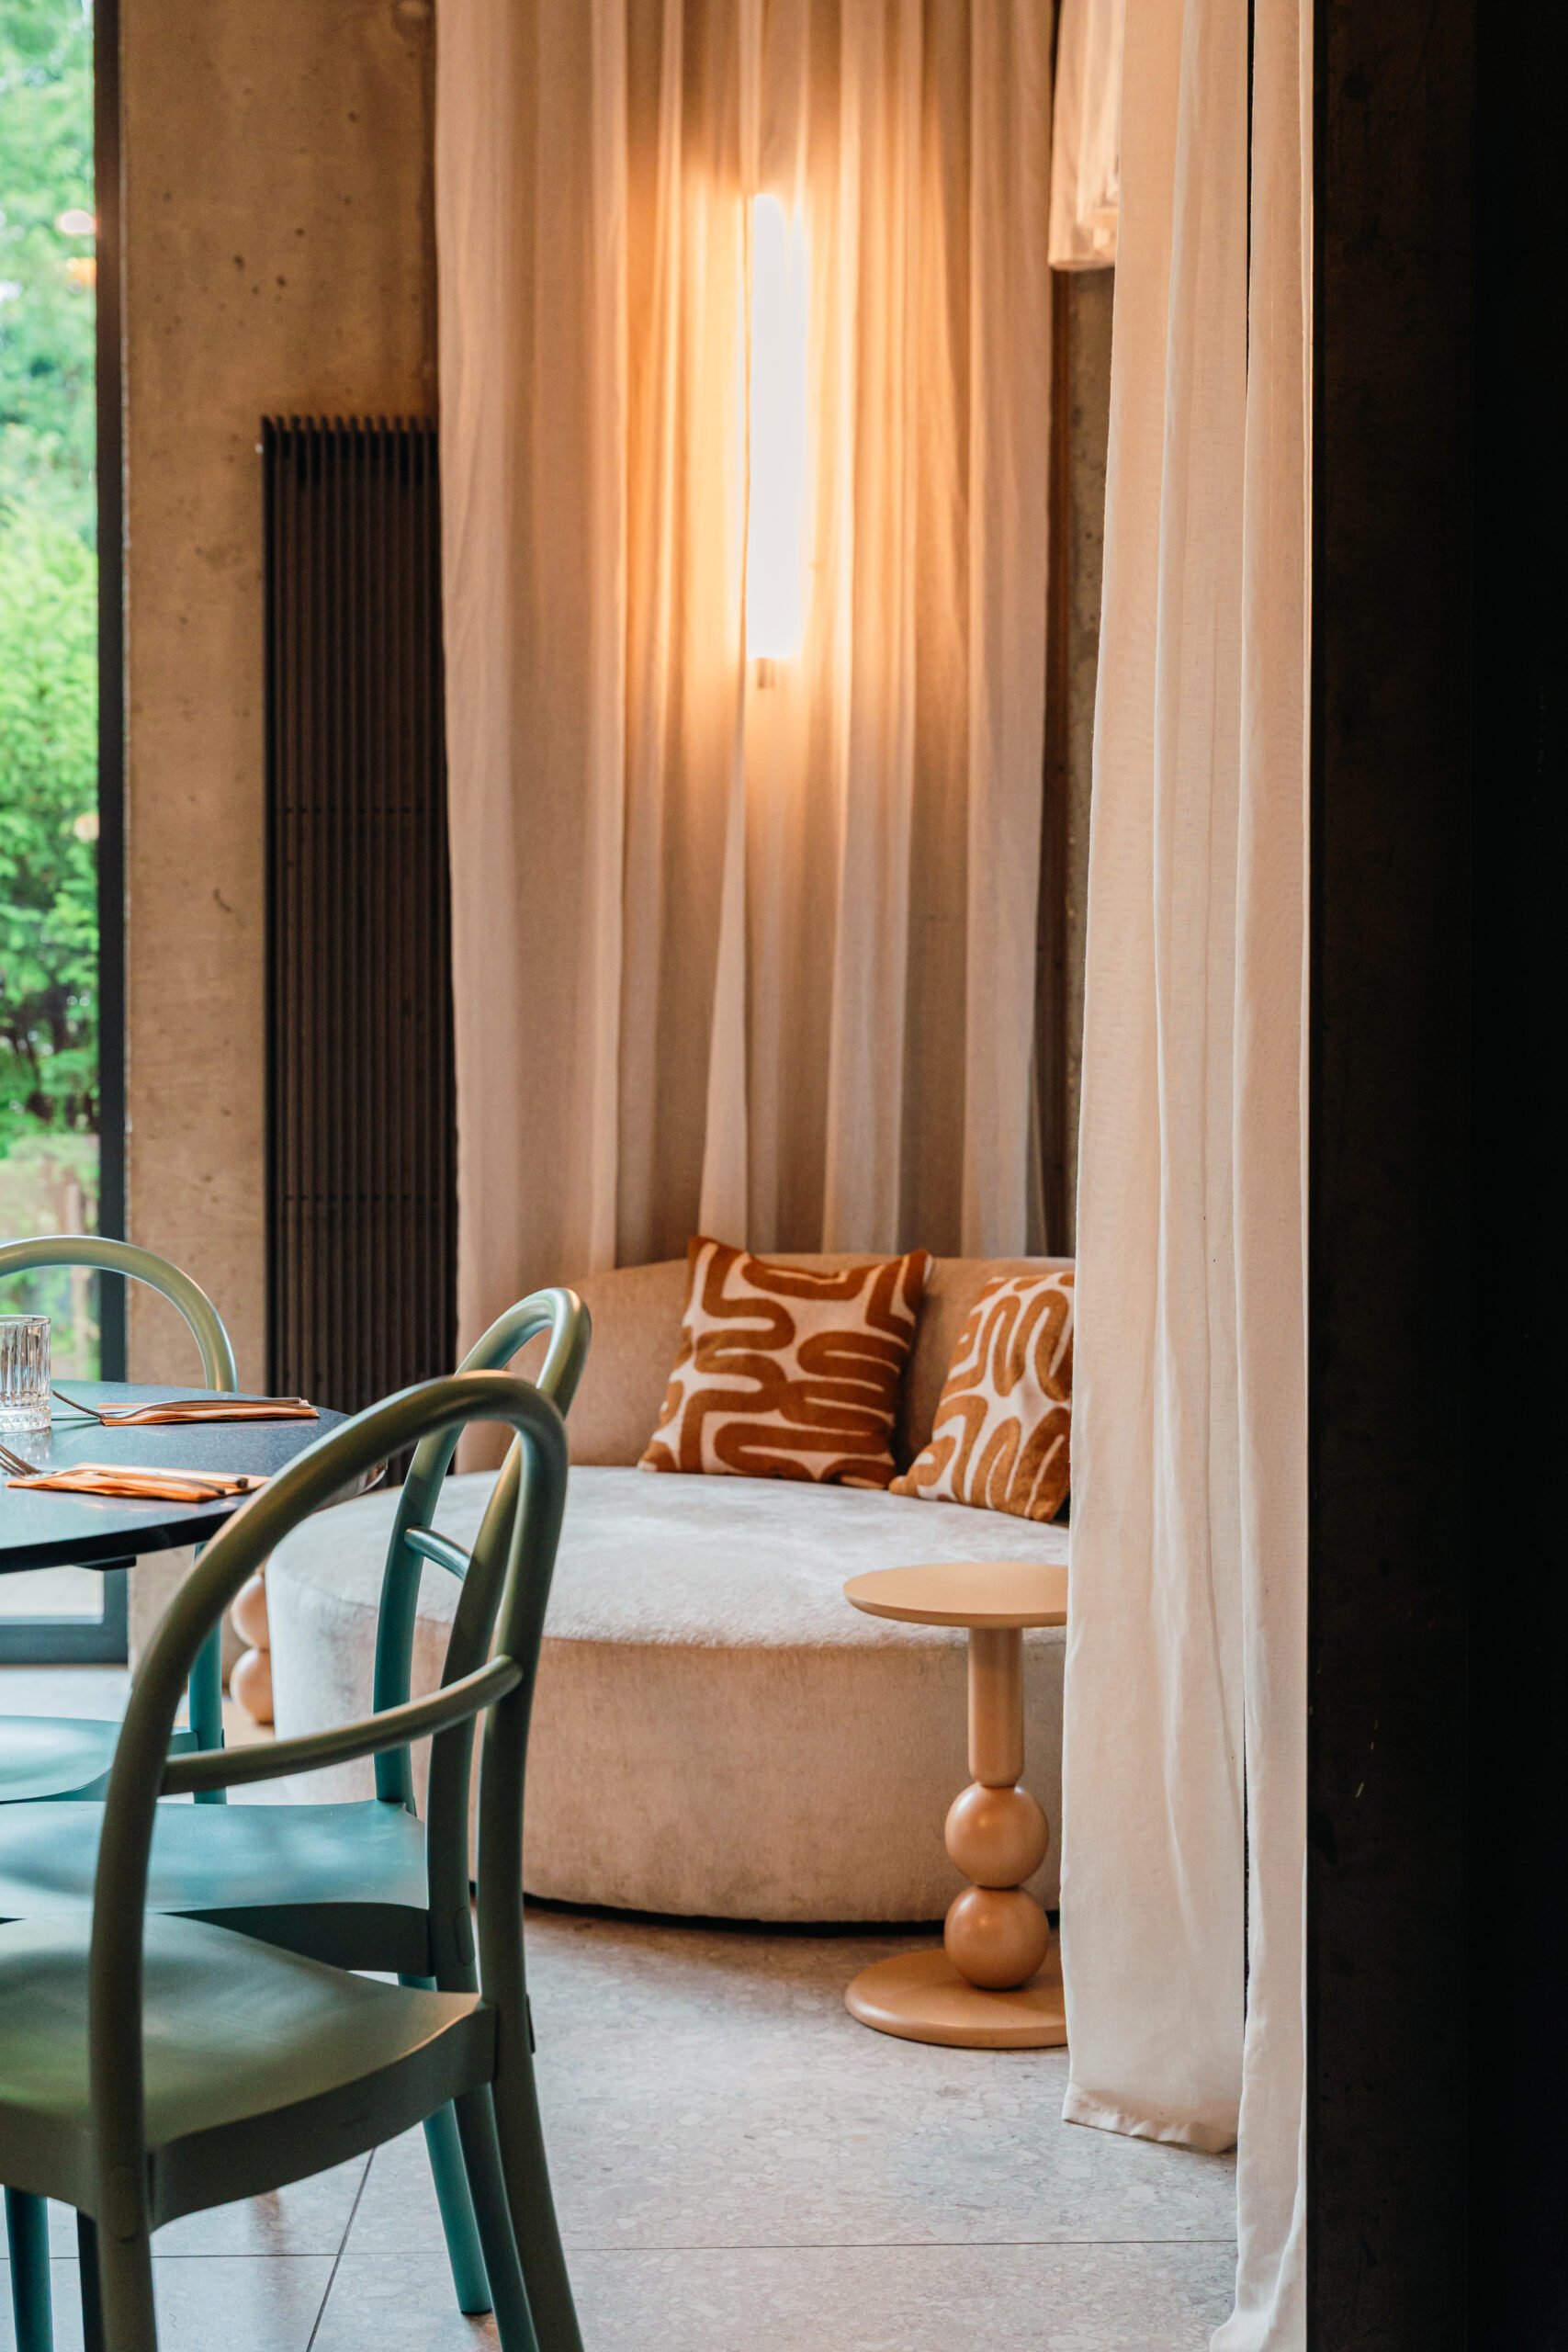
The most important tool was fabric. Tall, draped curtains soften the concrete walls and bring order to the interior’s rhythm. They delicately filter the light that seeps in from behind them, changing the perception of the space at different times of day. The existing light fixtures have been fitted with fabric shades, making the light softer without the need to replace them.
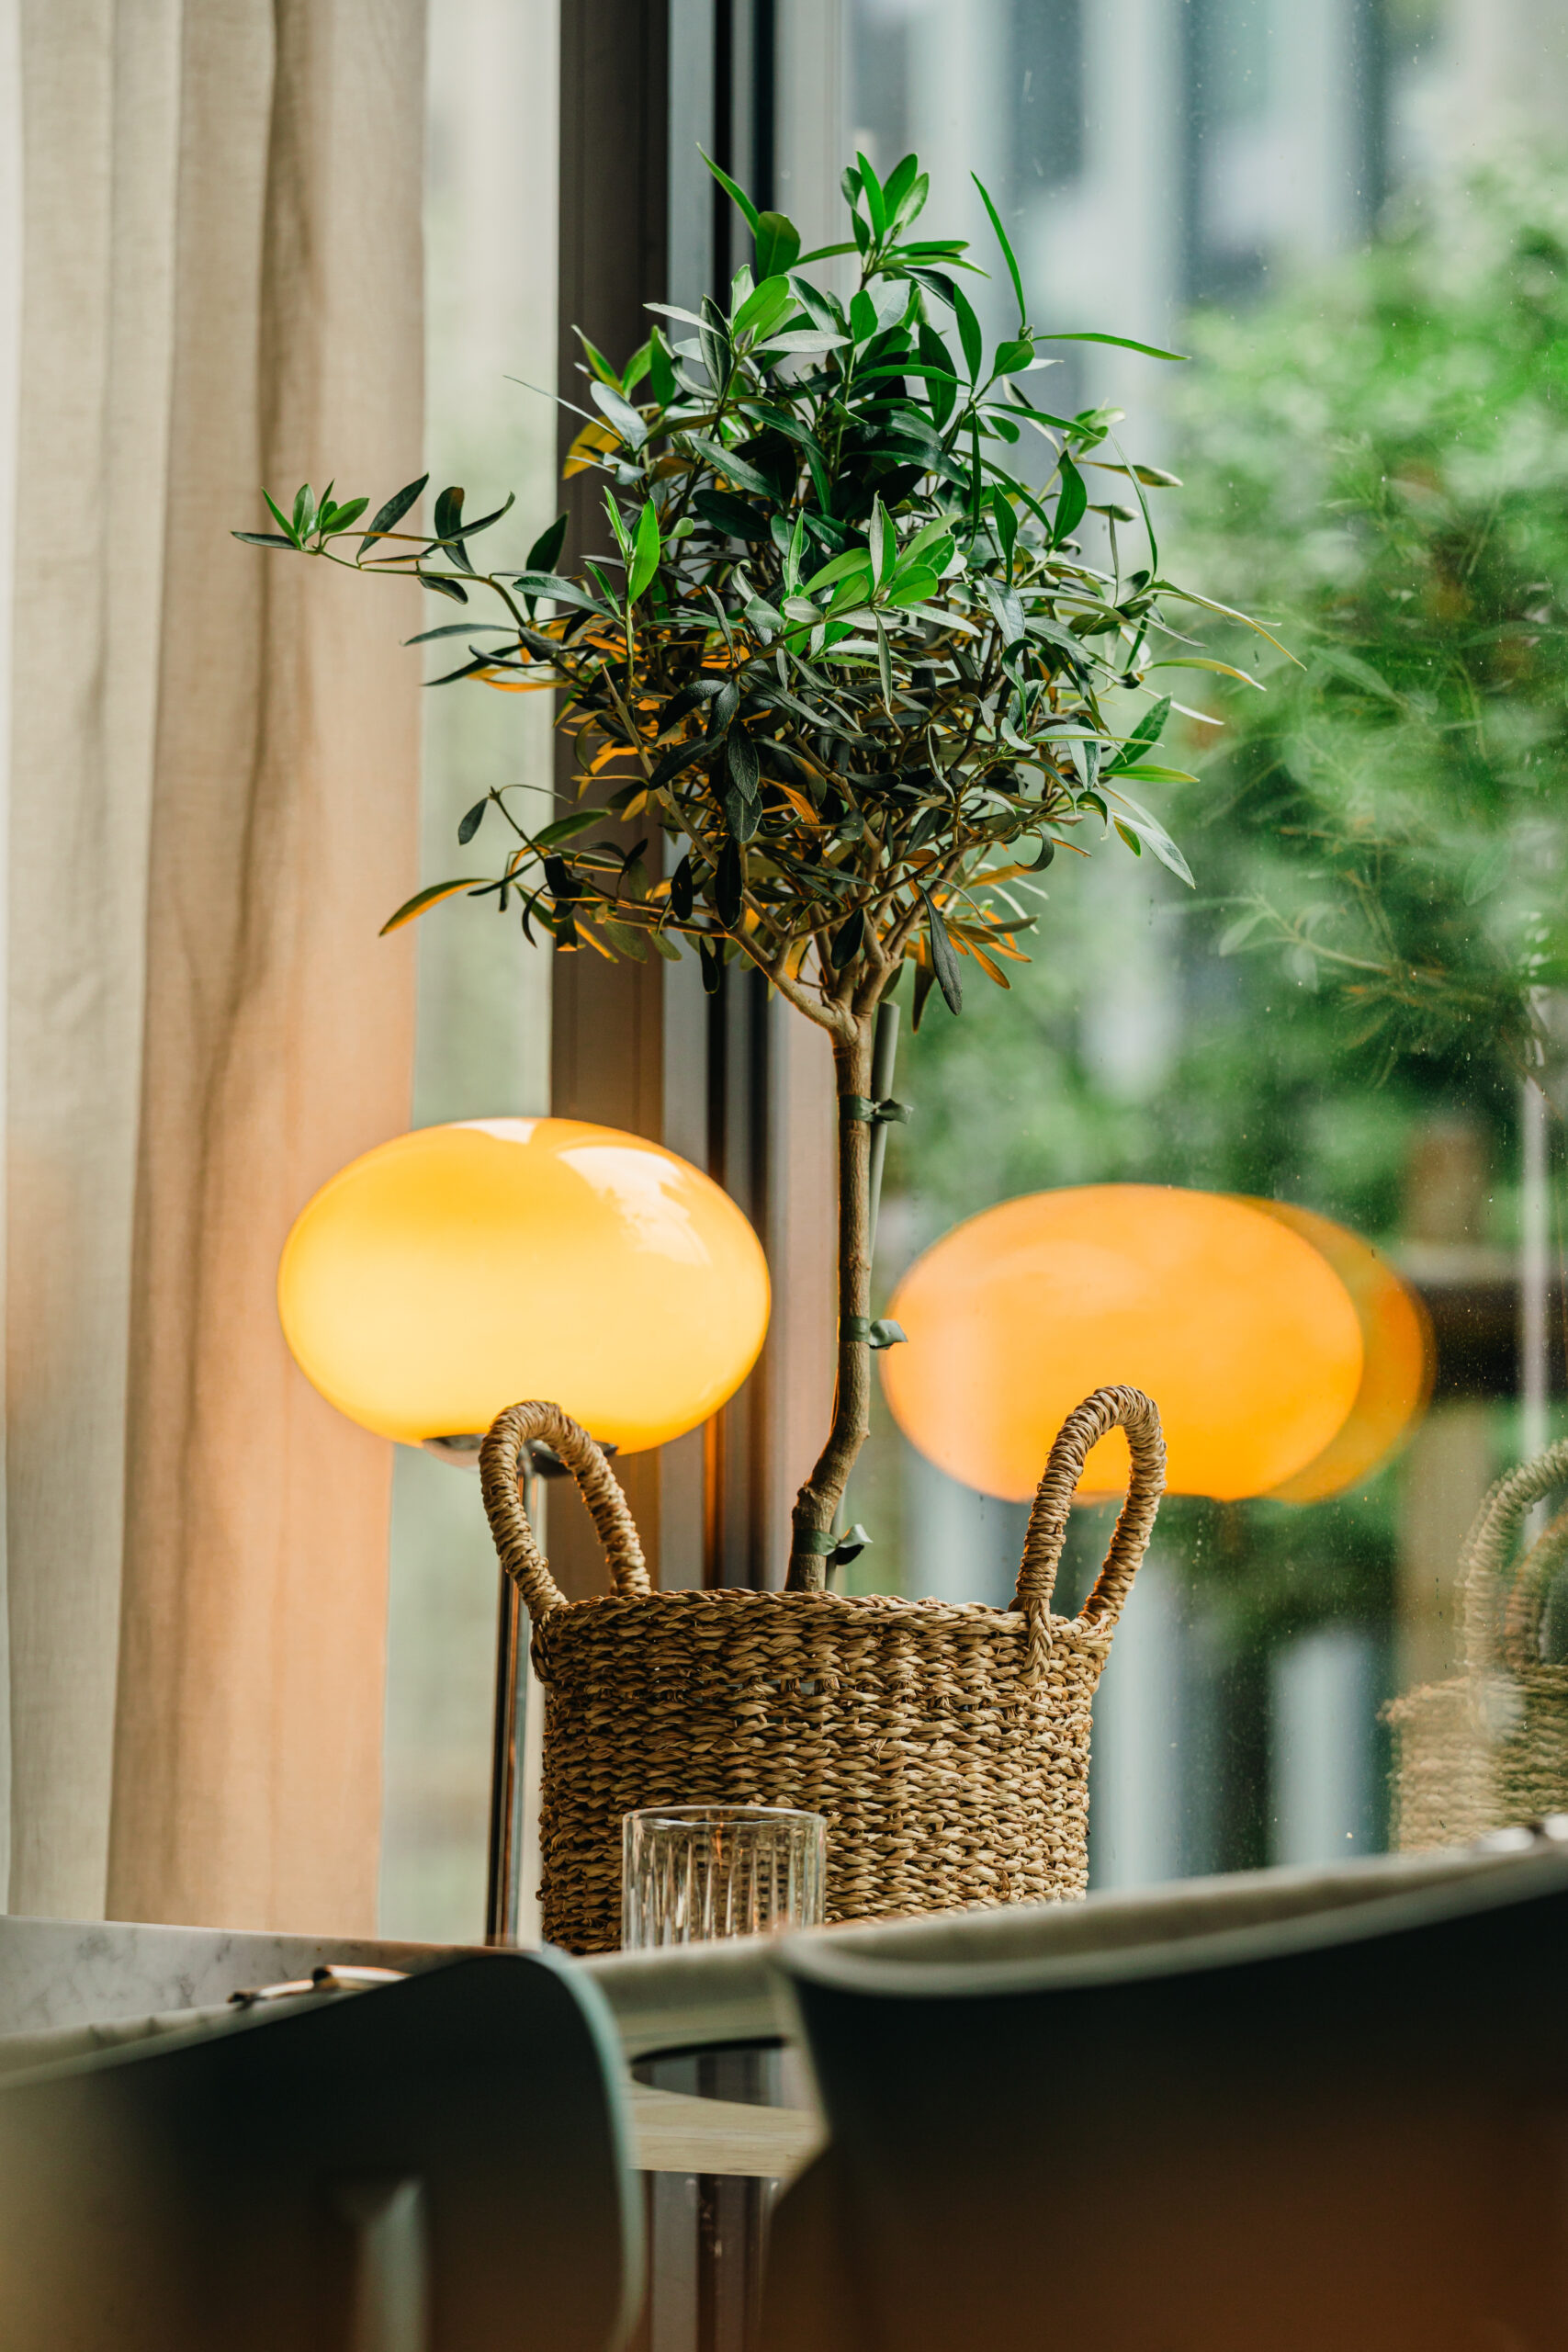
The focal point of this area is a sprawling olive tree. Positioned along the central axis, it organizes the space and naturally draws the eye, serving as the heart of the entire composition. It is this element that most strongly evokes the ambiance of Southern Italy. The life of the restaurant centers around it, while the industrial architecture gradually gives way to an atmosphere of relaxed, leisurely gatherings at the table.